What can you build?
Property boundaries, setbacks, easements, drainage, and existing site conditions can affect where an addition can go.


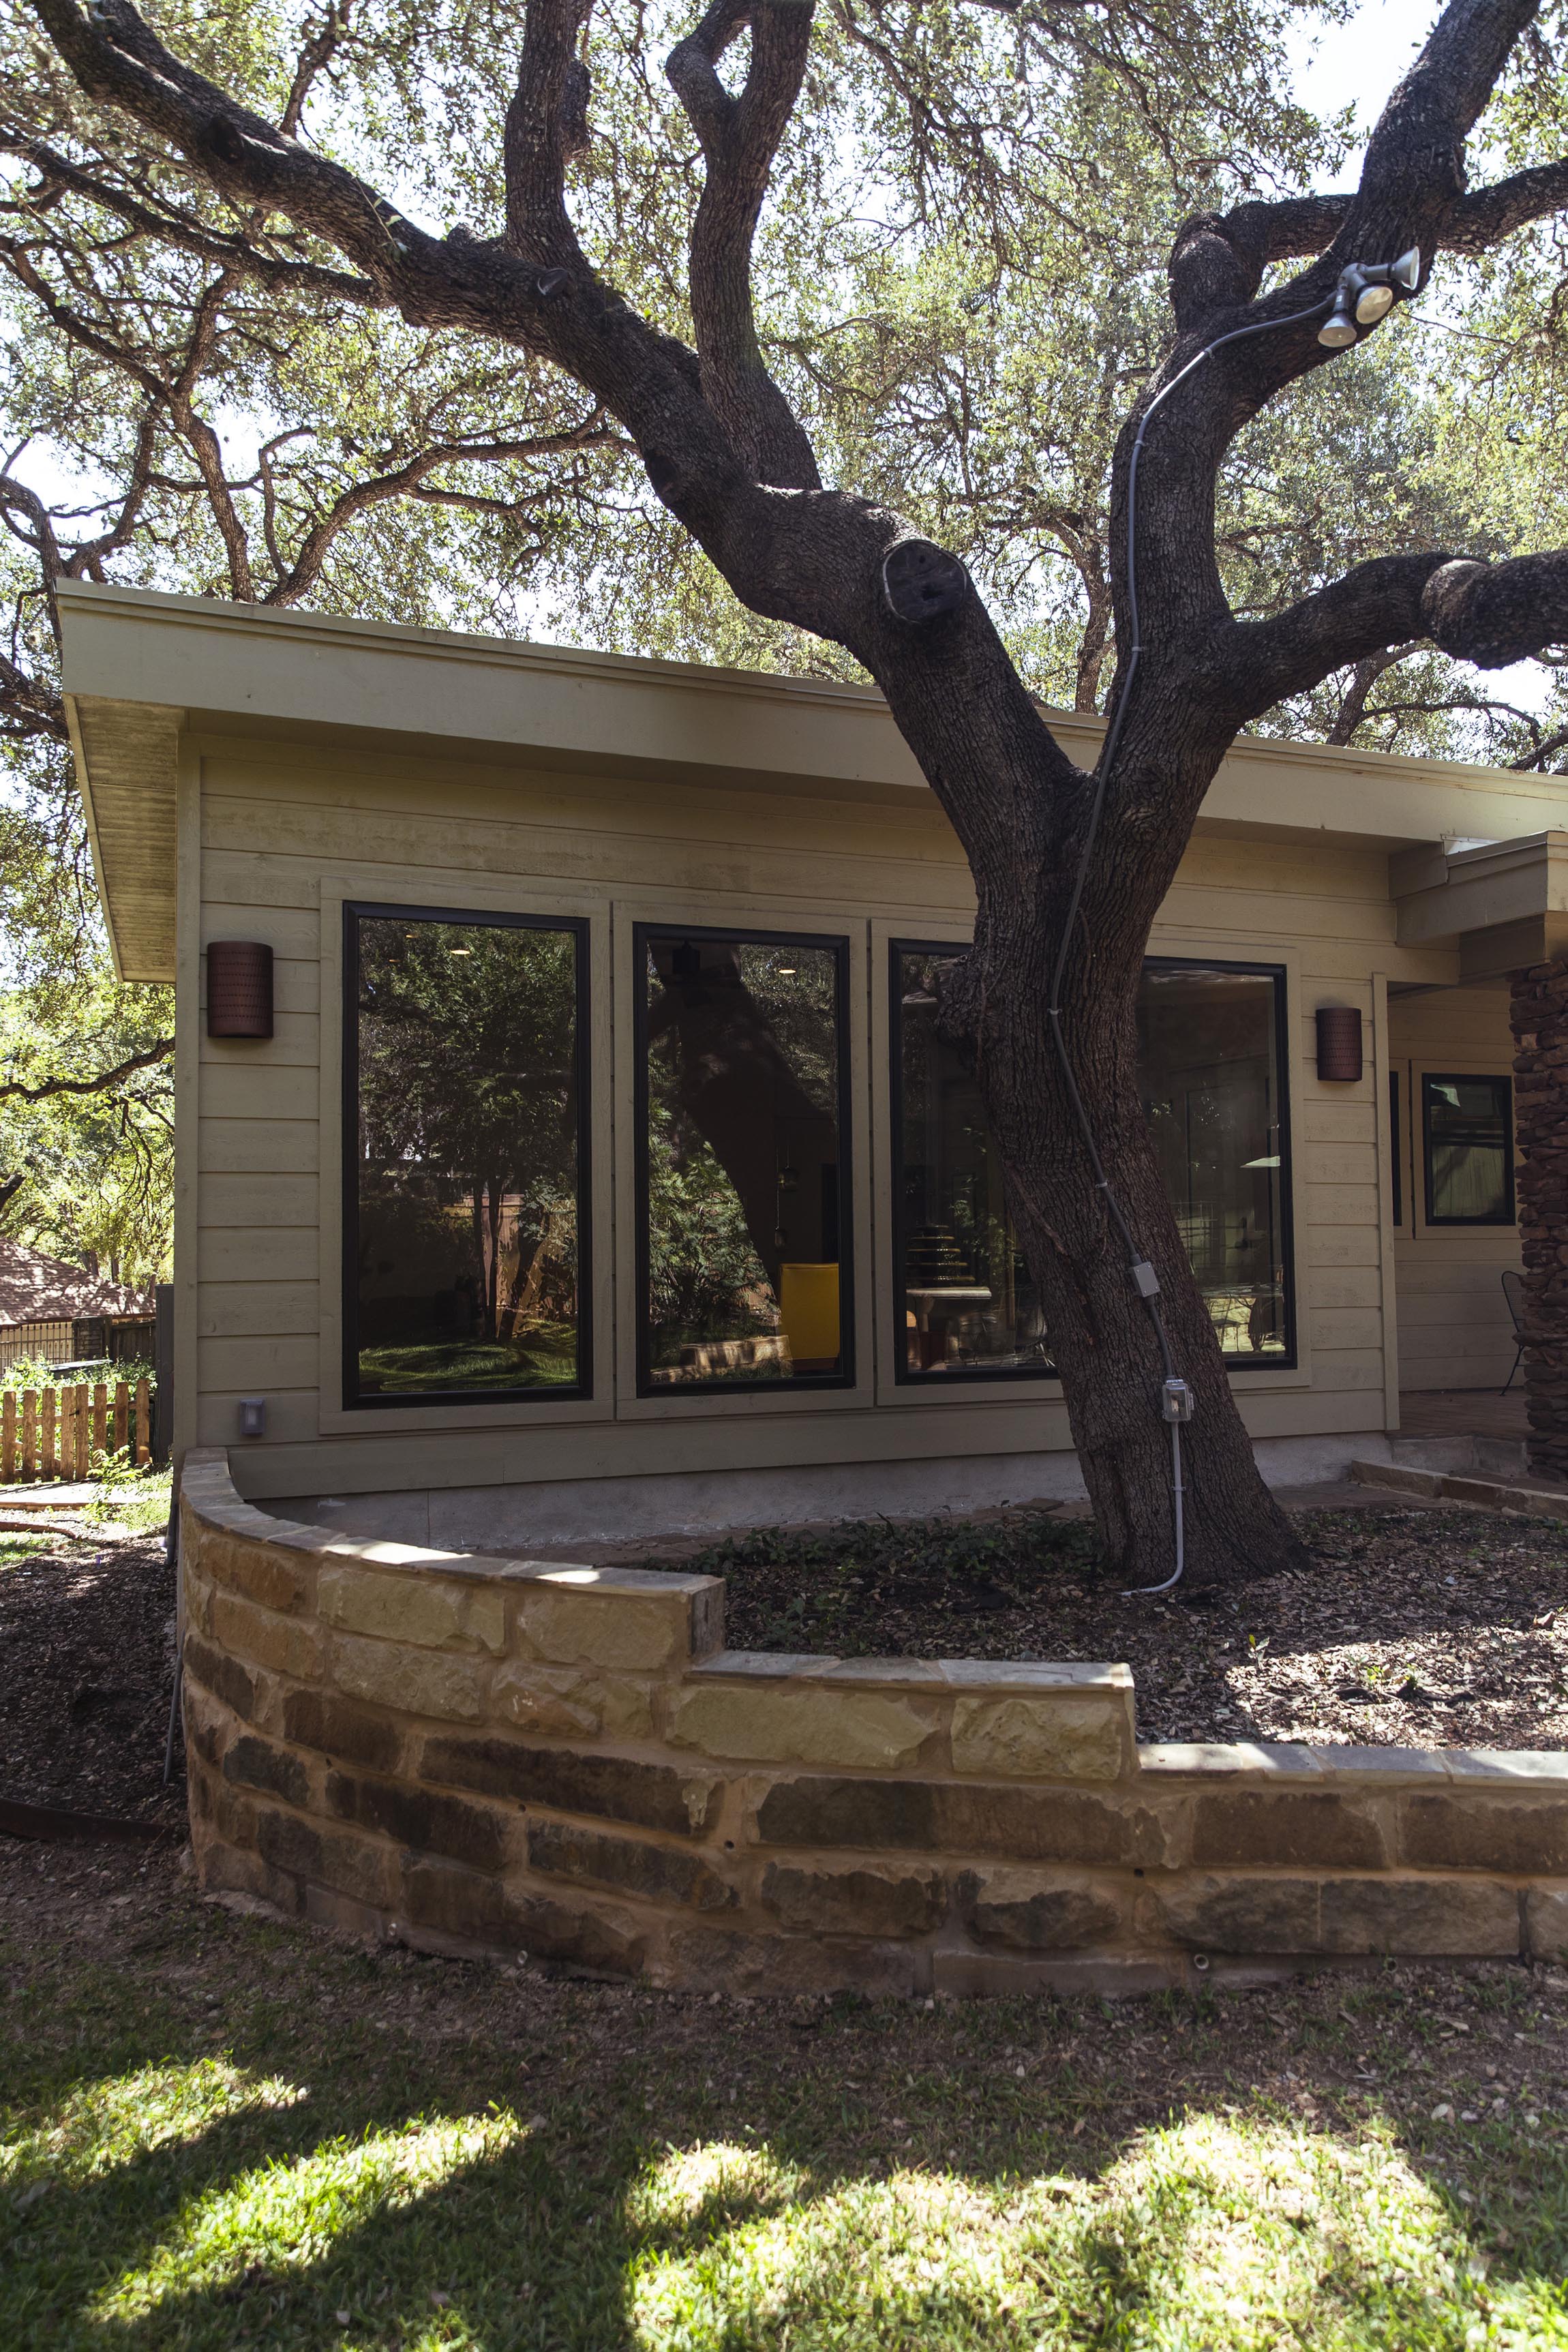
More room can change how your family lives. Getting there takes more than a floor plan. We bring design and construction together to consider your existing home, your property's limitations, and the approvals that may shape what's possible.
Schedule a VisitEvery addition begins with a different need. These projects offer a closer look at how new spaces can become part of an existing home.


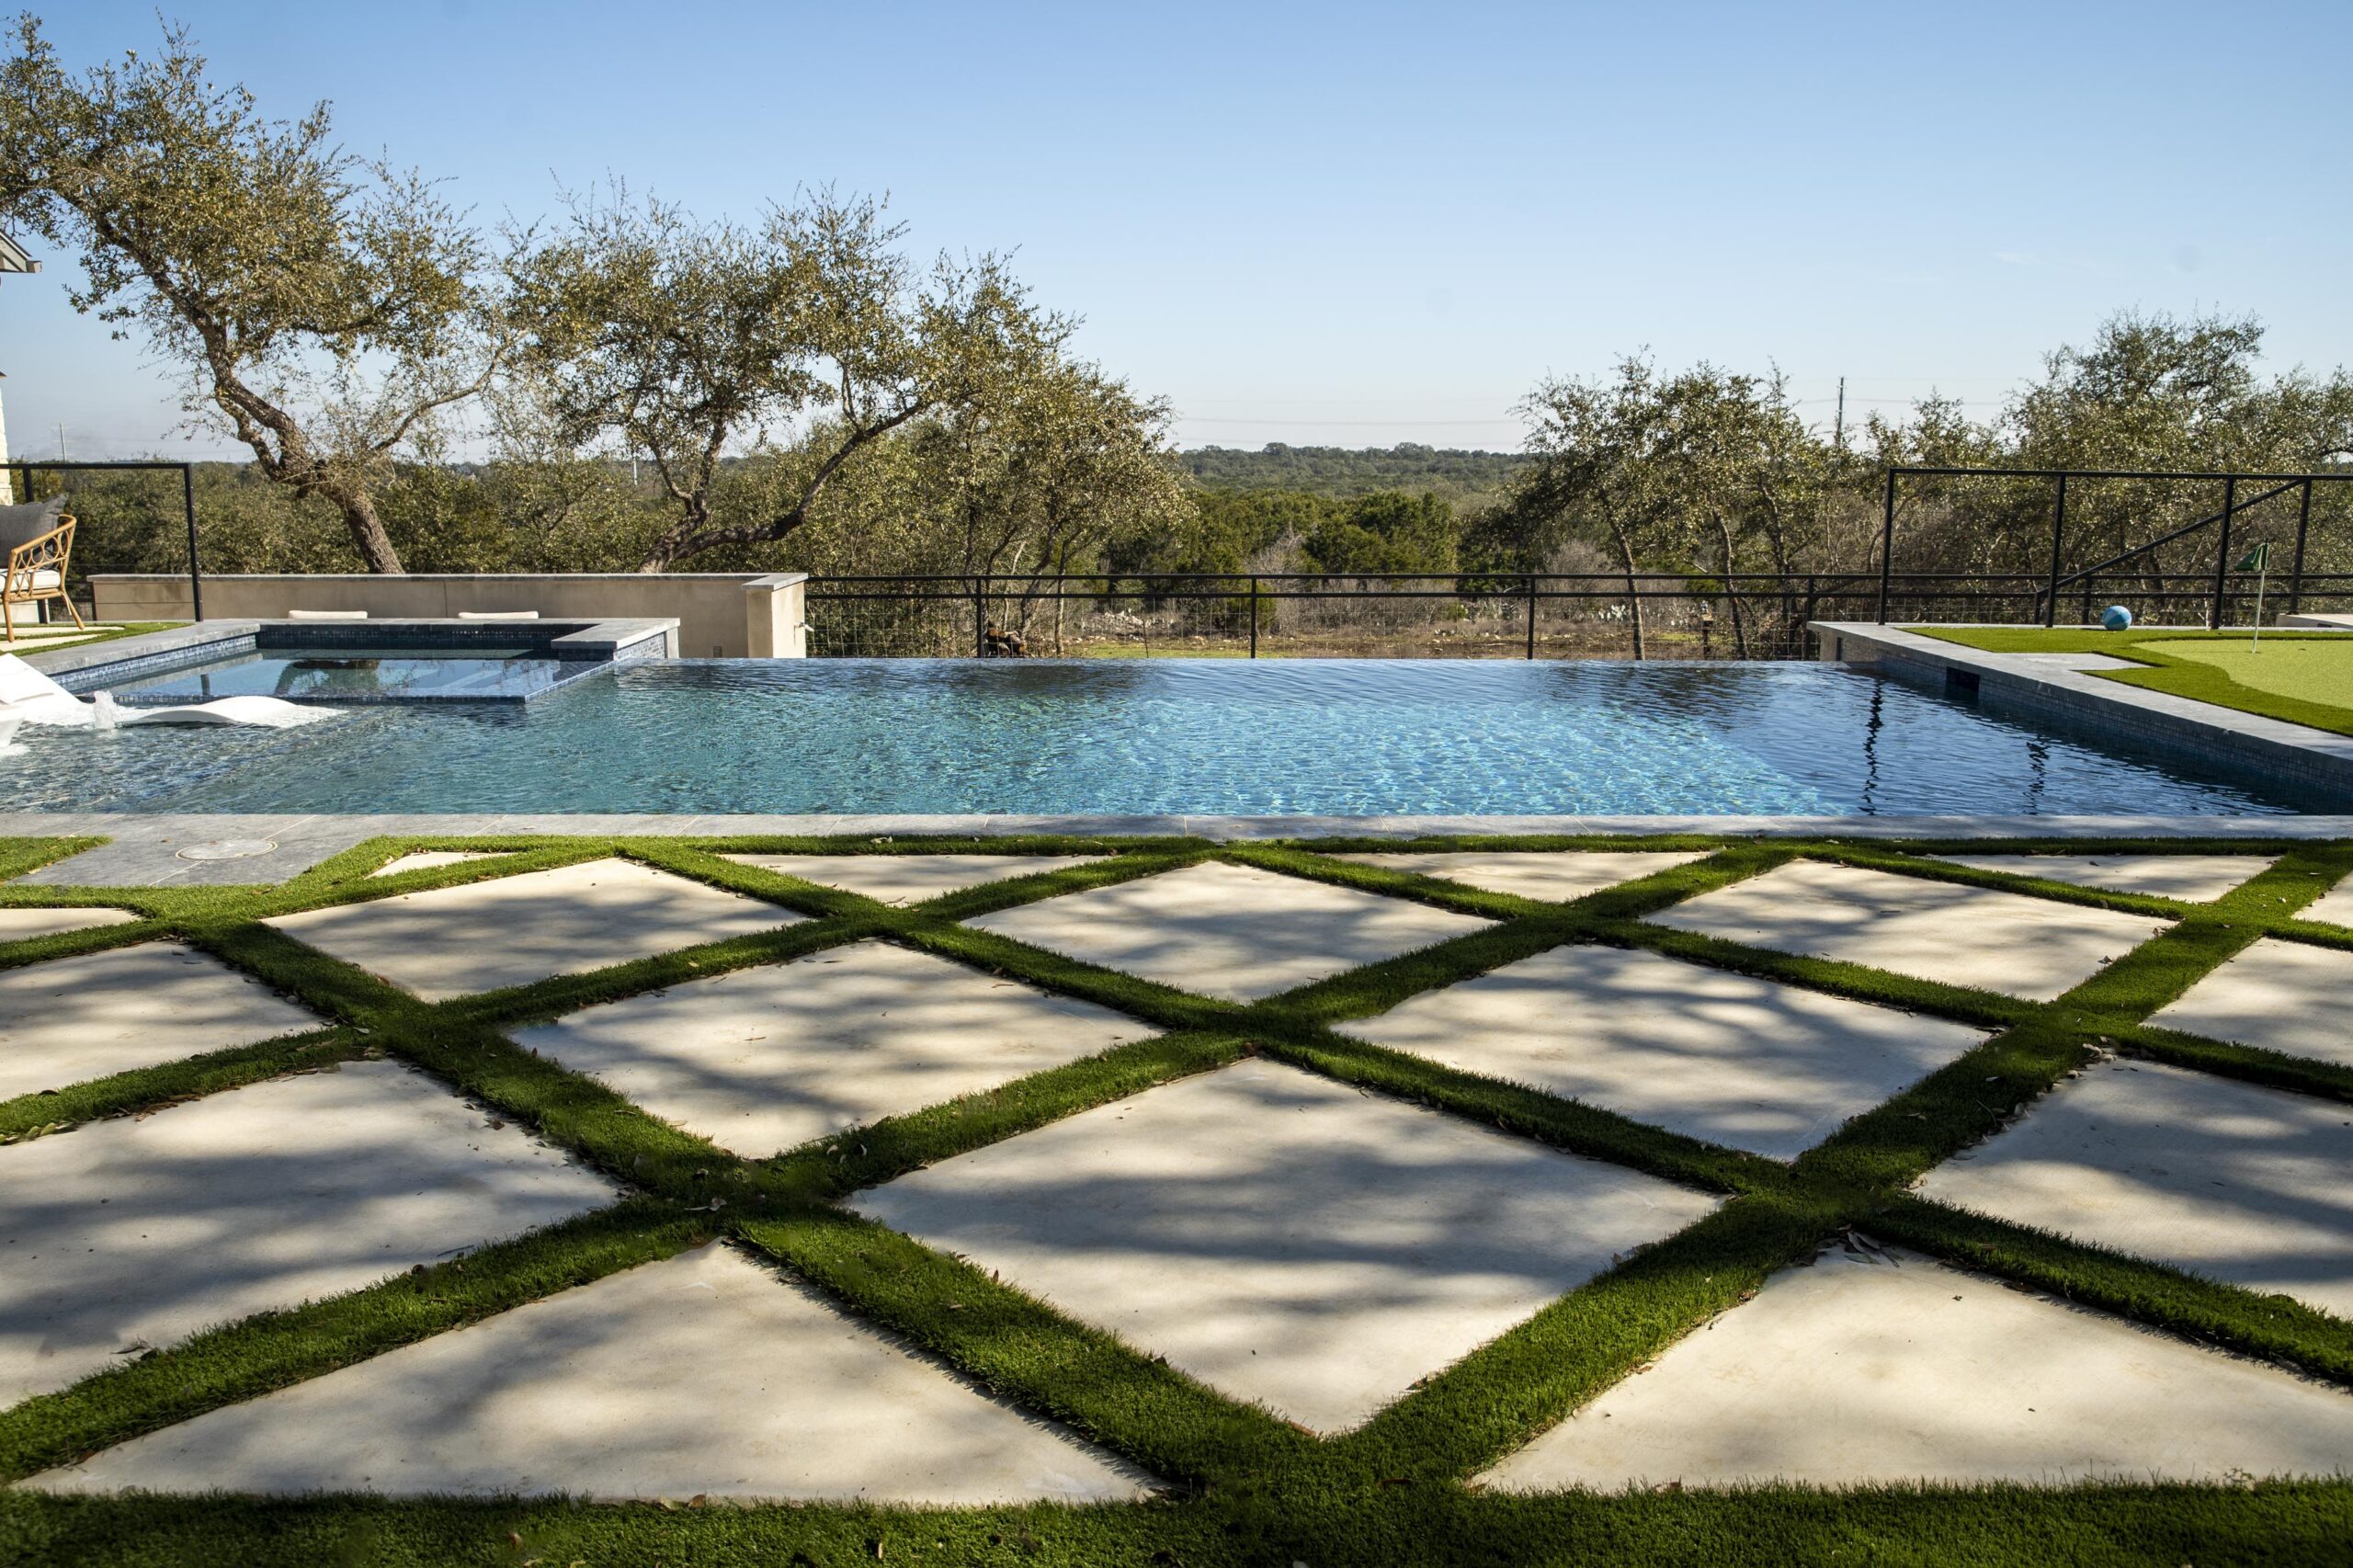
An additional living space and swimming pool behind the main residence in New Braunfels, TX. Inspired by English hunting lodges, family and friends can stay comfortably for any period of time.


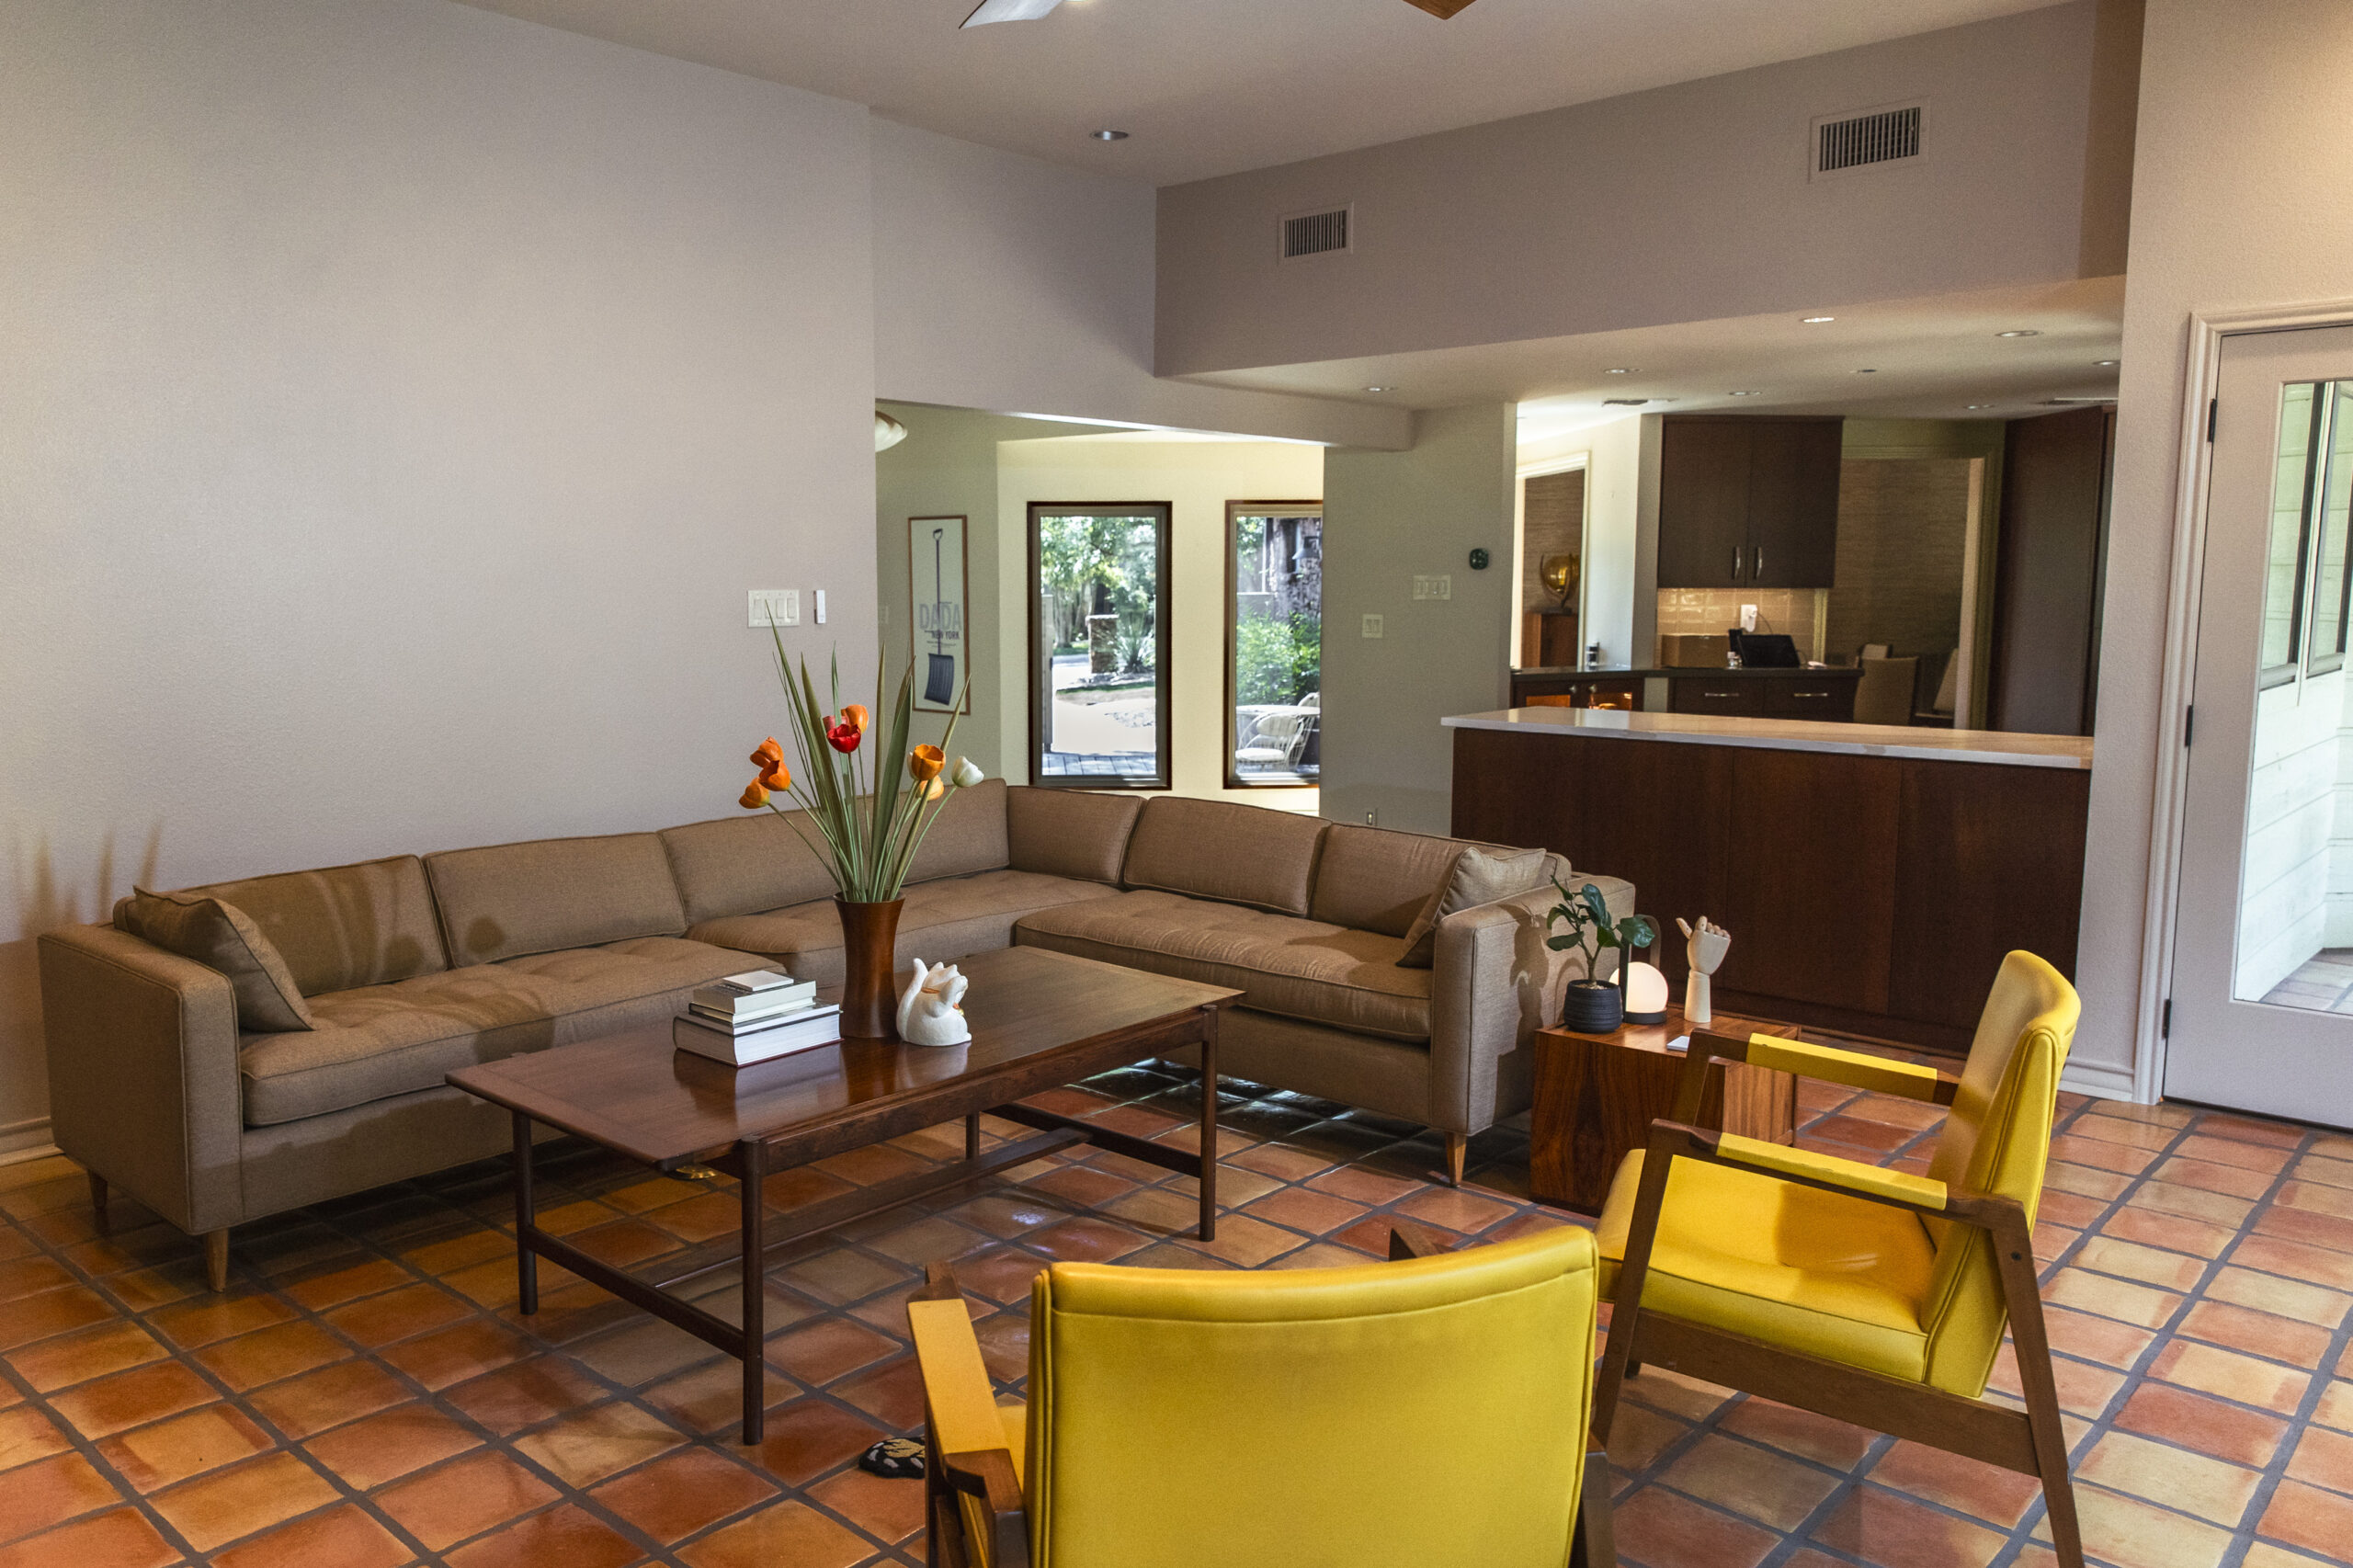
Always the hosts over the holidays, this family wanted more space for comfortable entertaining by converting their existing patio to a living room.
Sometimes you need more space, but moving isn't what you want. An addition can make room for the people, routines, and experiences that matter to you.
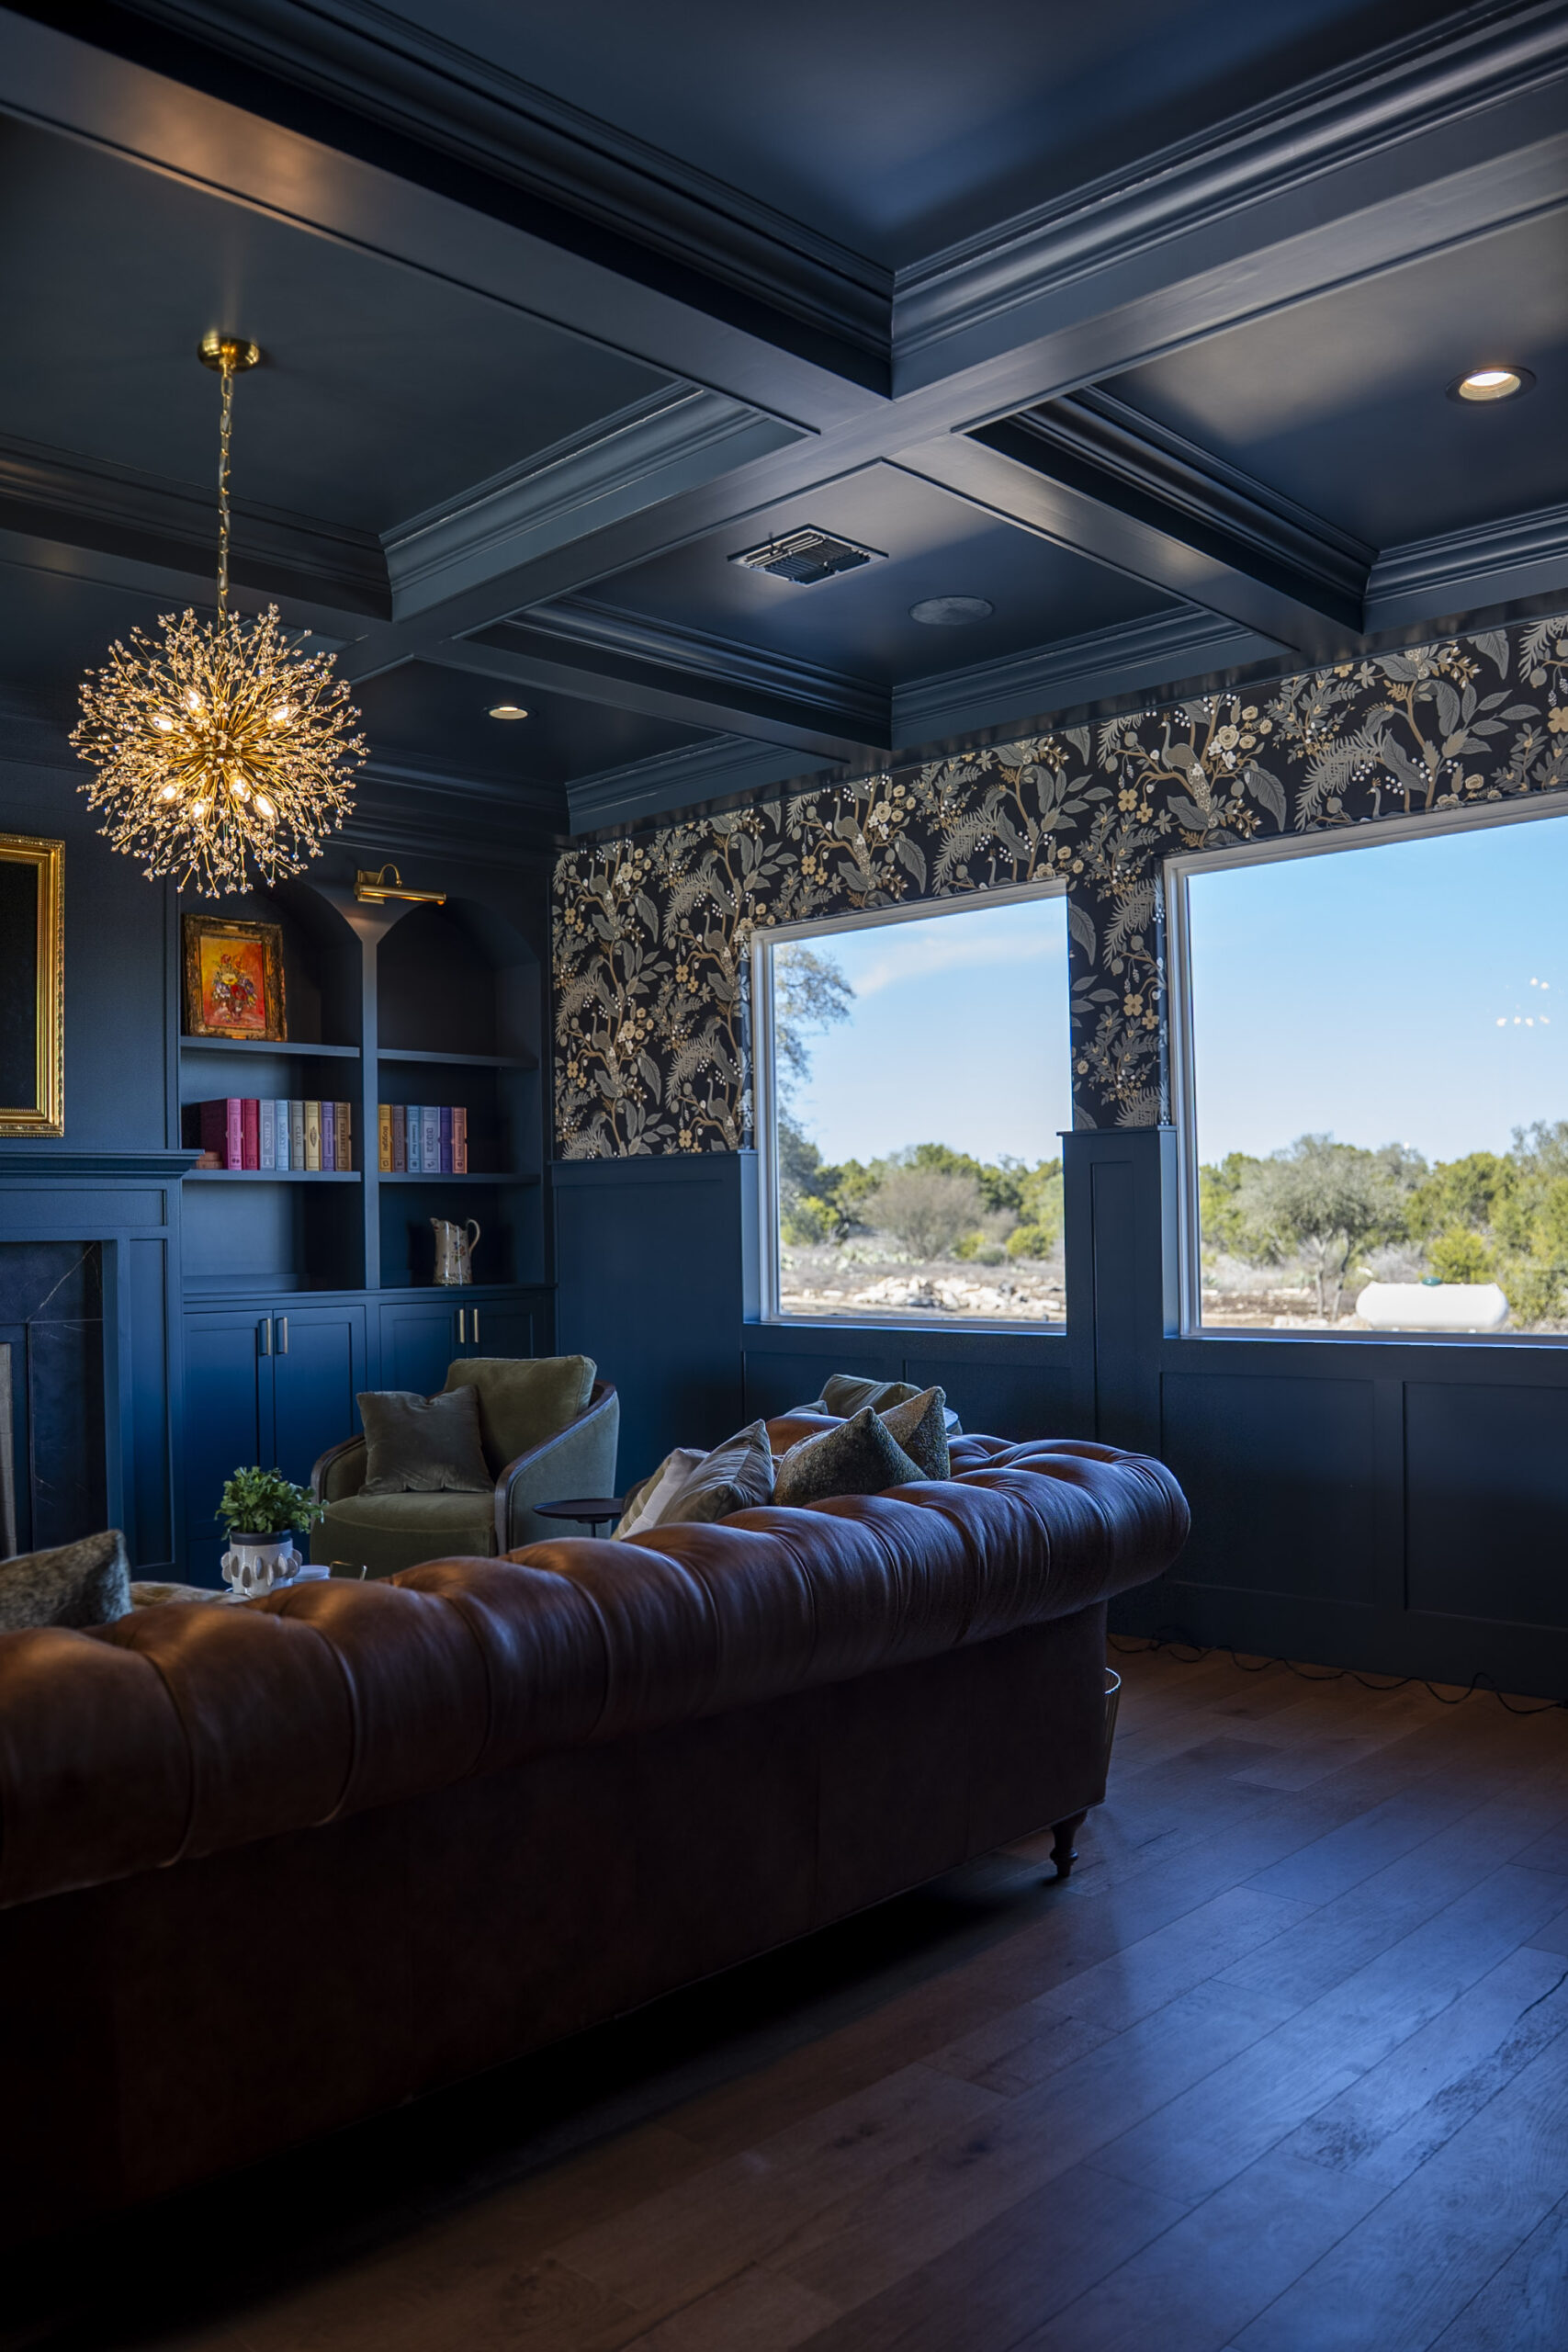
Holidays, family dinners, and weekends with friends feel different when everyone has a comfortable place to be together. An expanded living area can make those occasions easier to host.
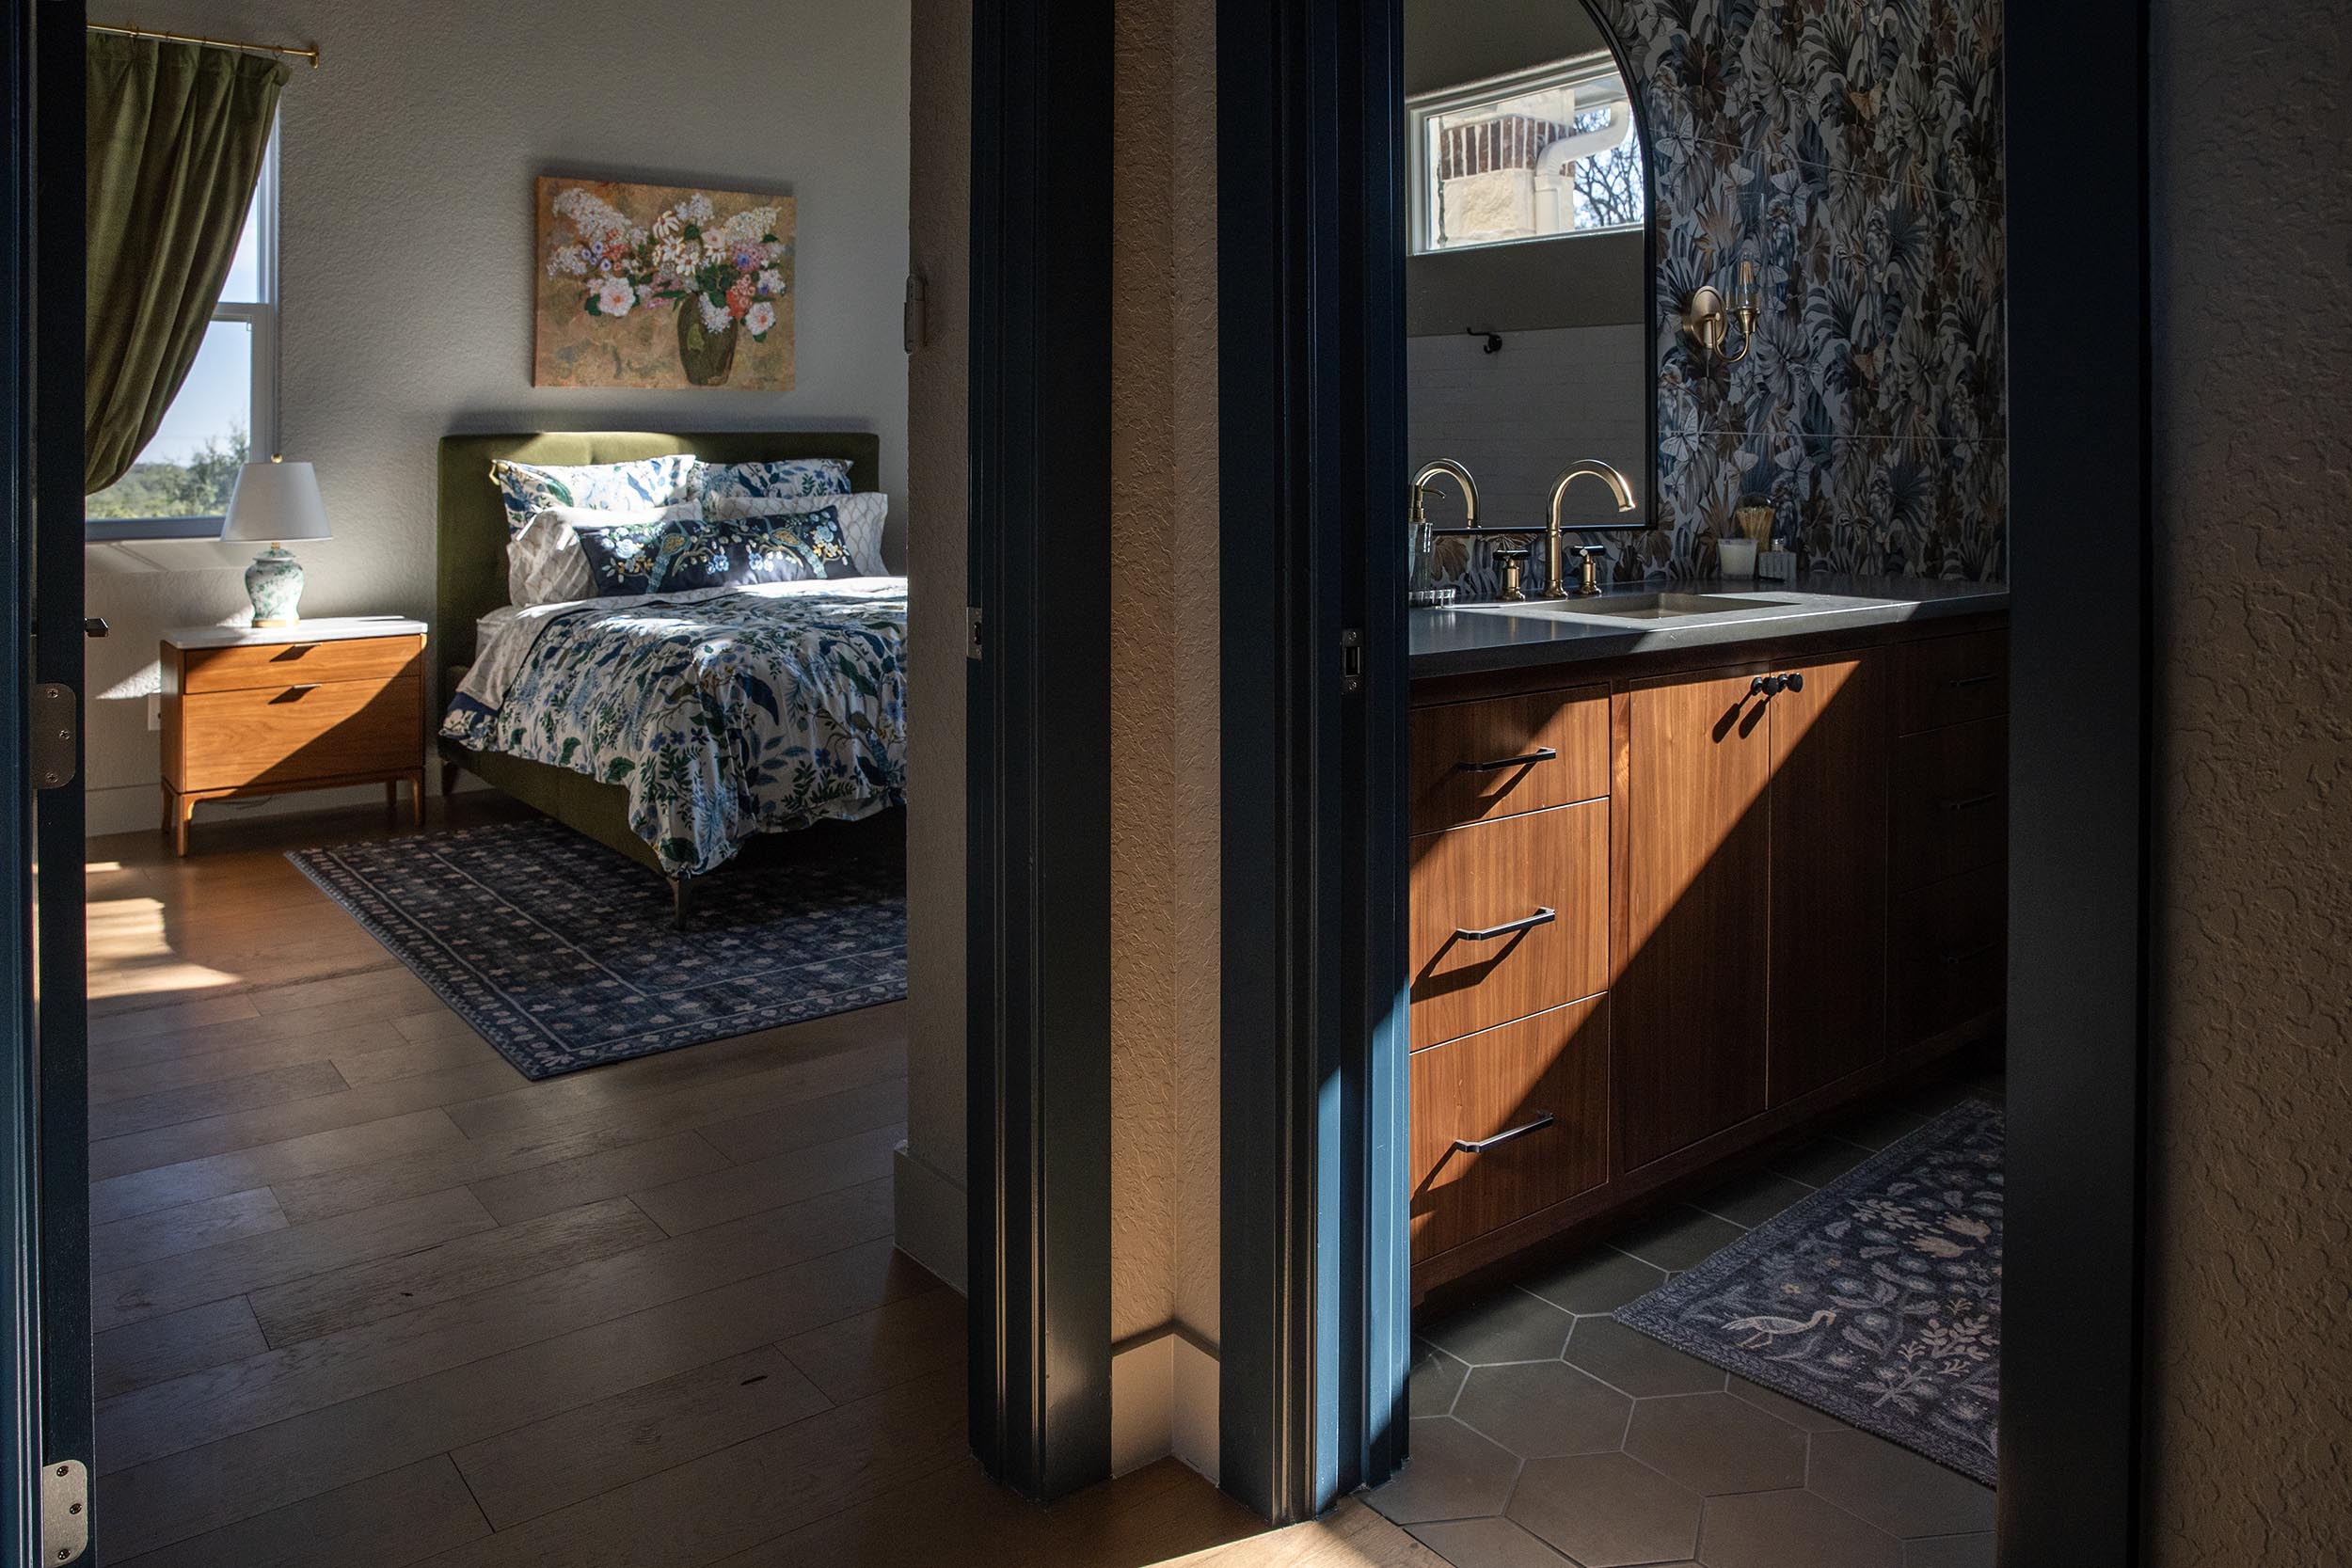
An aging parent moving closer. Adult children returning home. Grandchildren staying longer. A private suite or additional bedroom can give everyone more flexibility and independence.

You may love your neighborhood, your property, and the memories you've made there. Adding usable space can help you plan for the years ahead without starting over somewhere else.
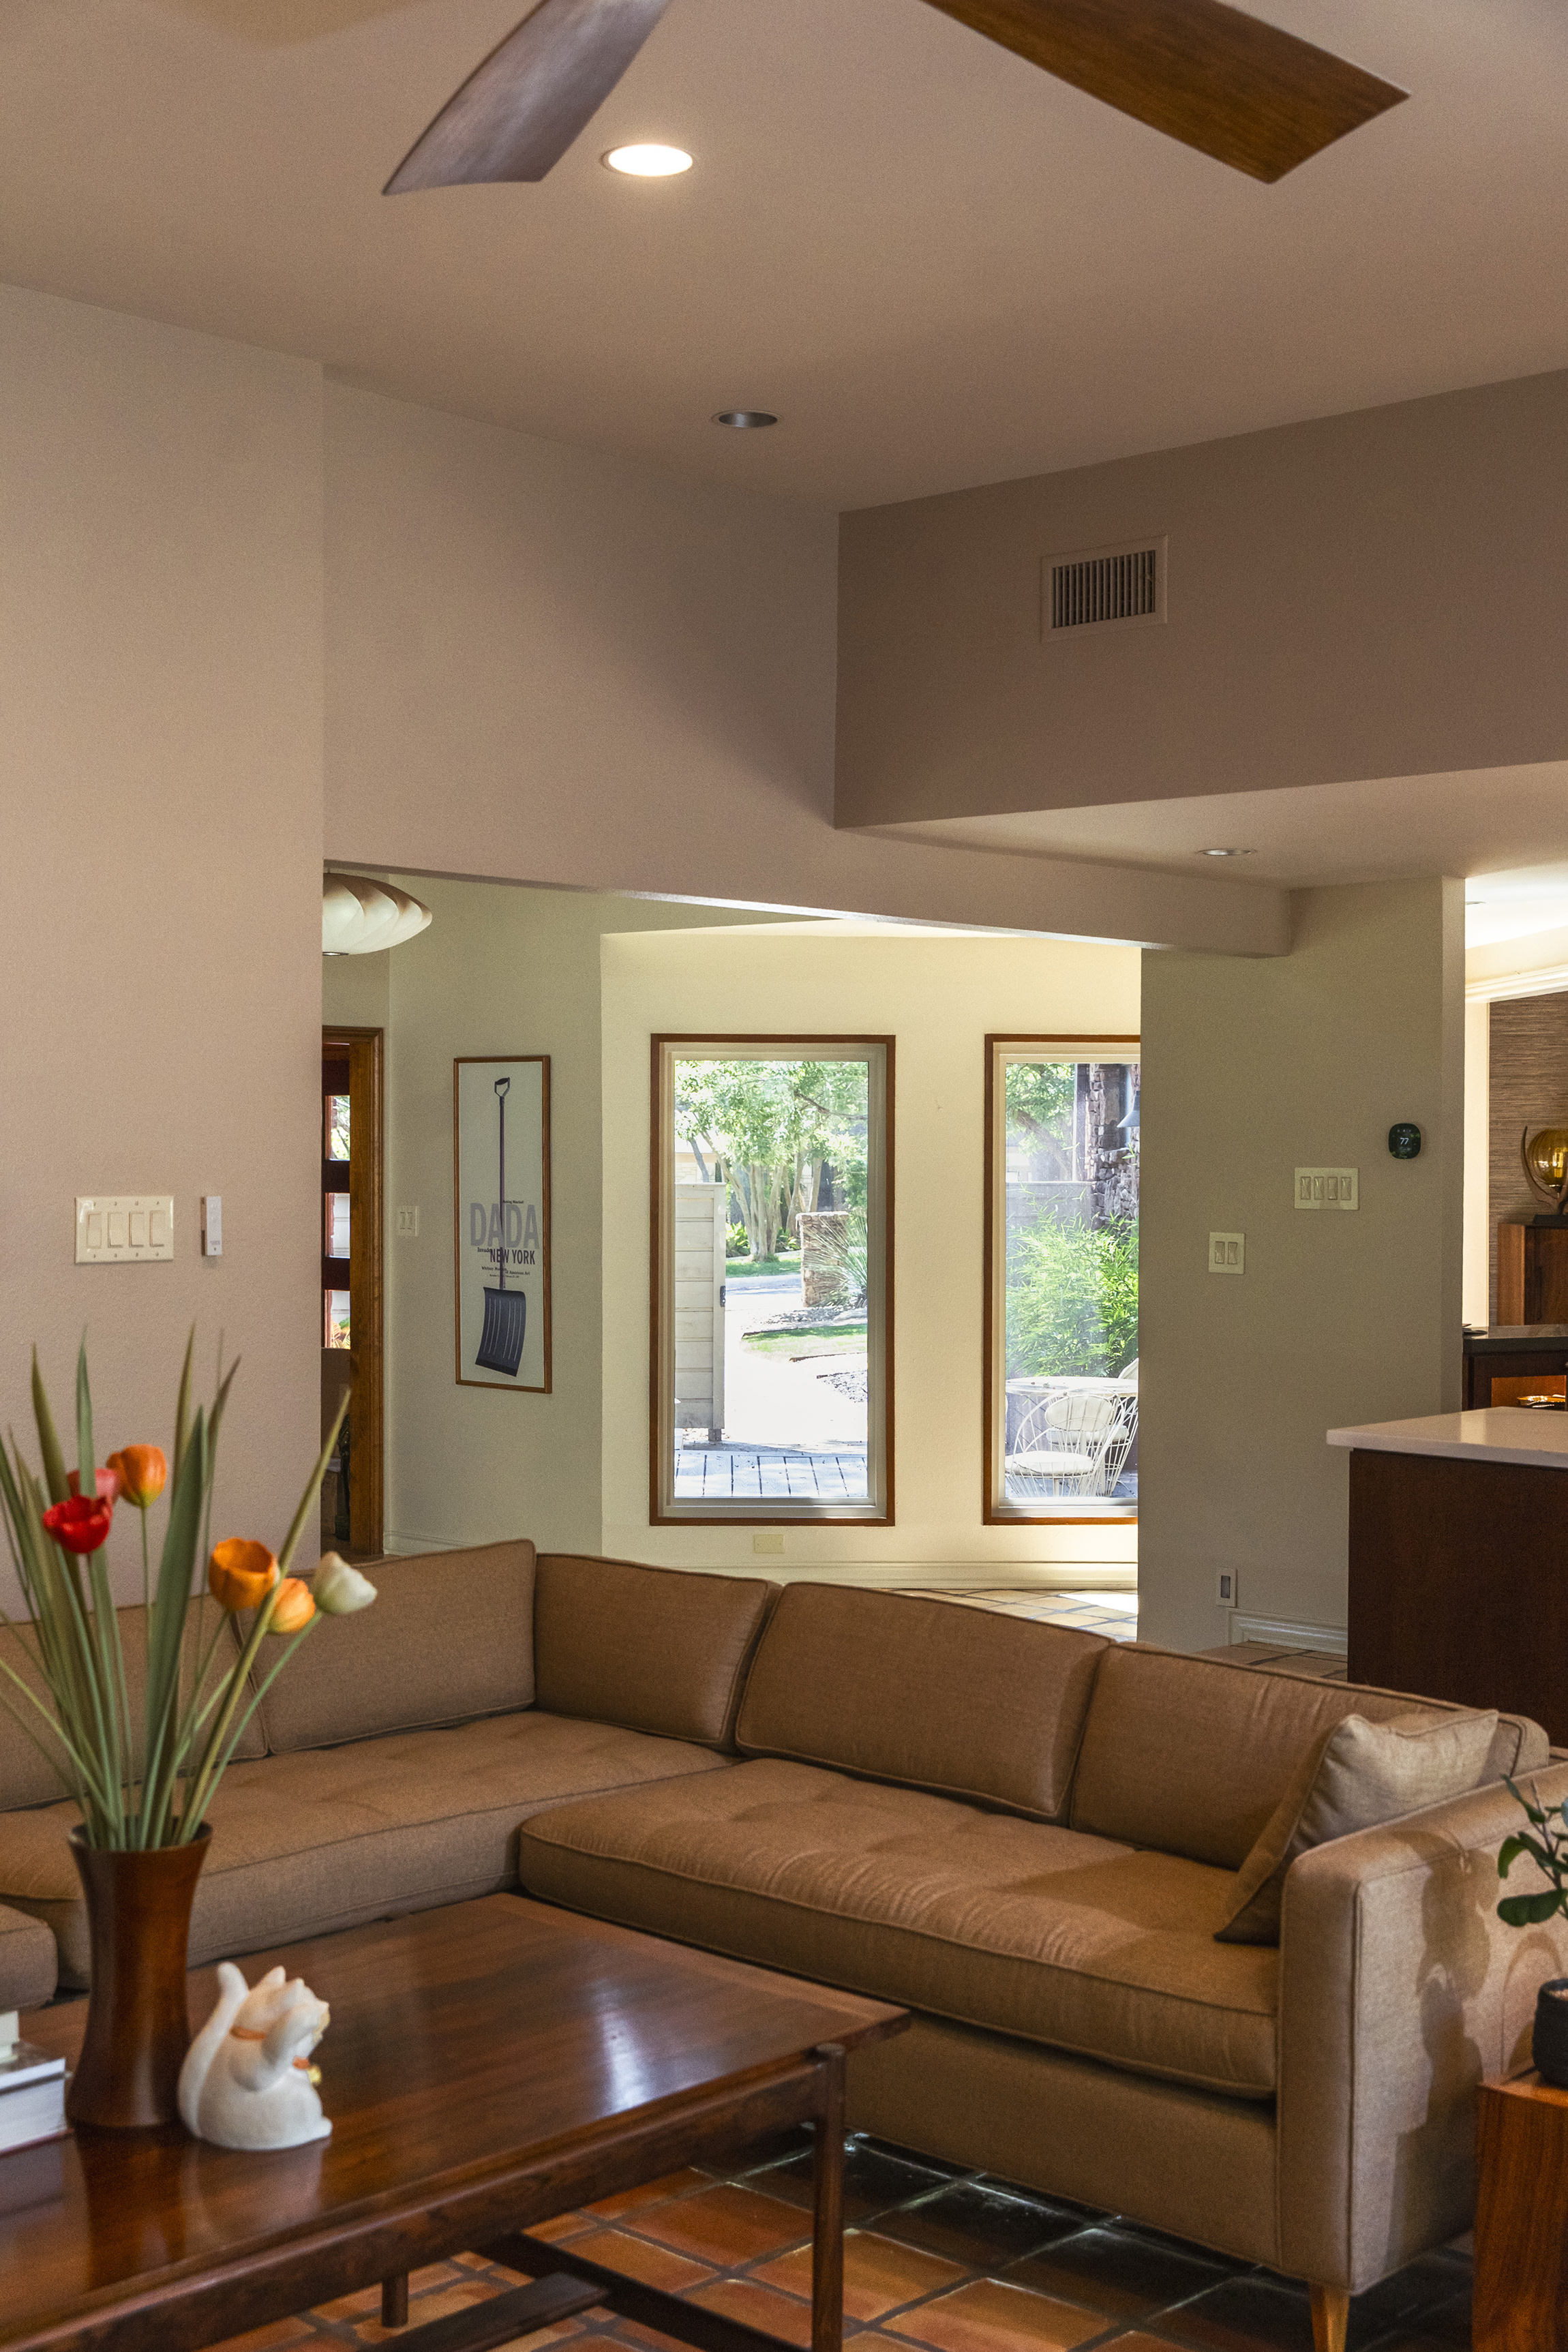
A Shaw Project Specialist visits your home to understand what you want to accomplish and review visible existing conditions. With a construction background, they can discuss practical possibilities and identify questions about the property, structure, and required approvals. Surveys, engineering, or additional research may be needed before feasibility, scope, and pricing can be confirmed.
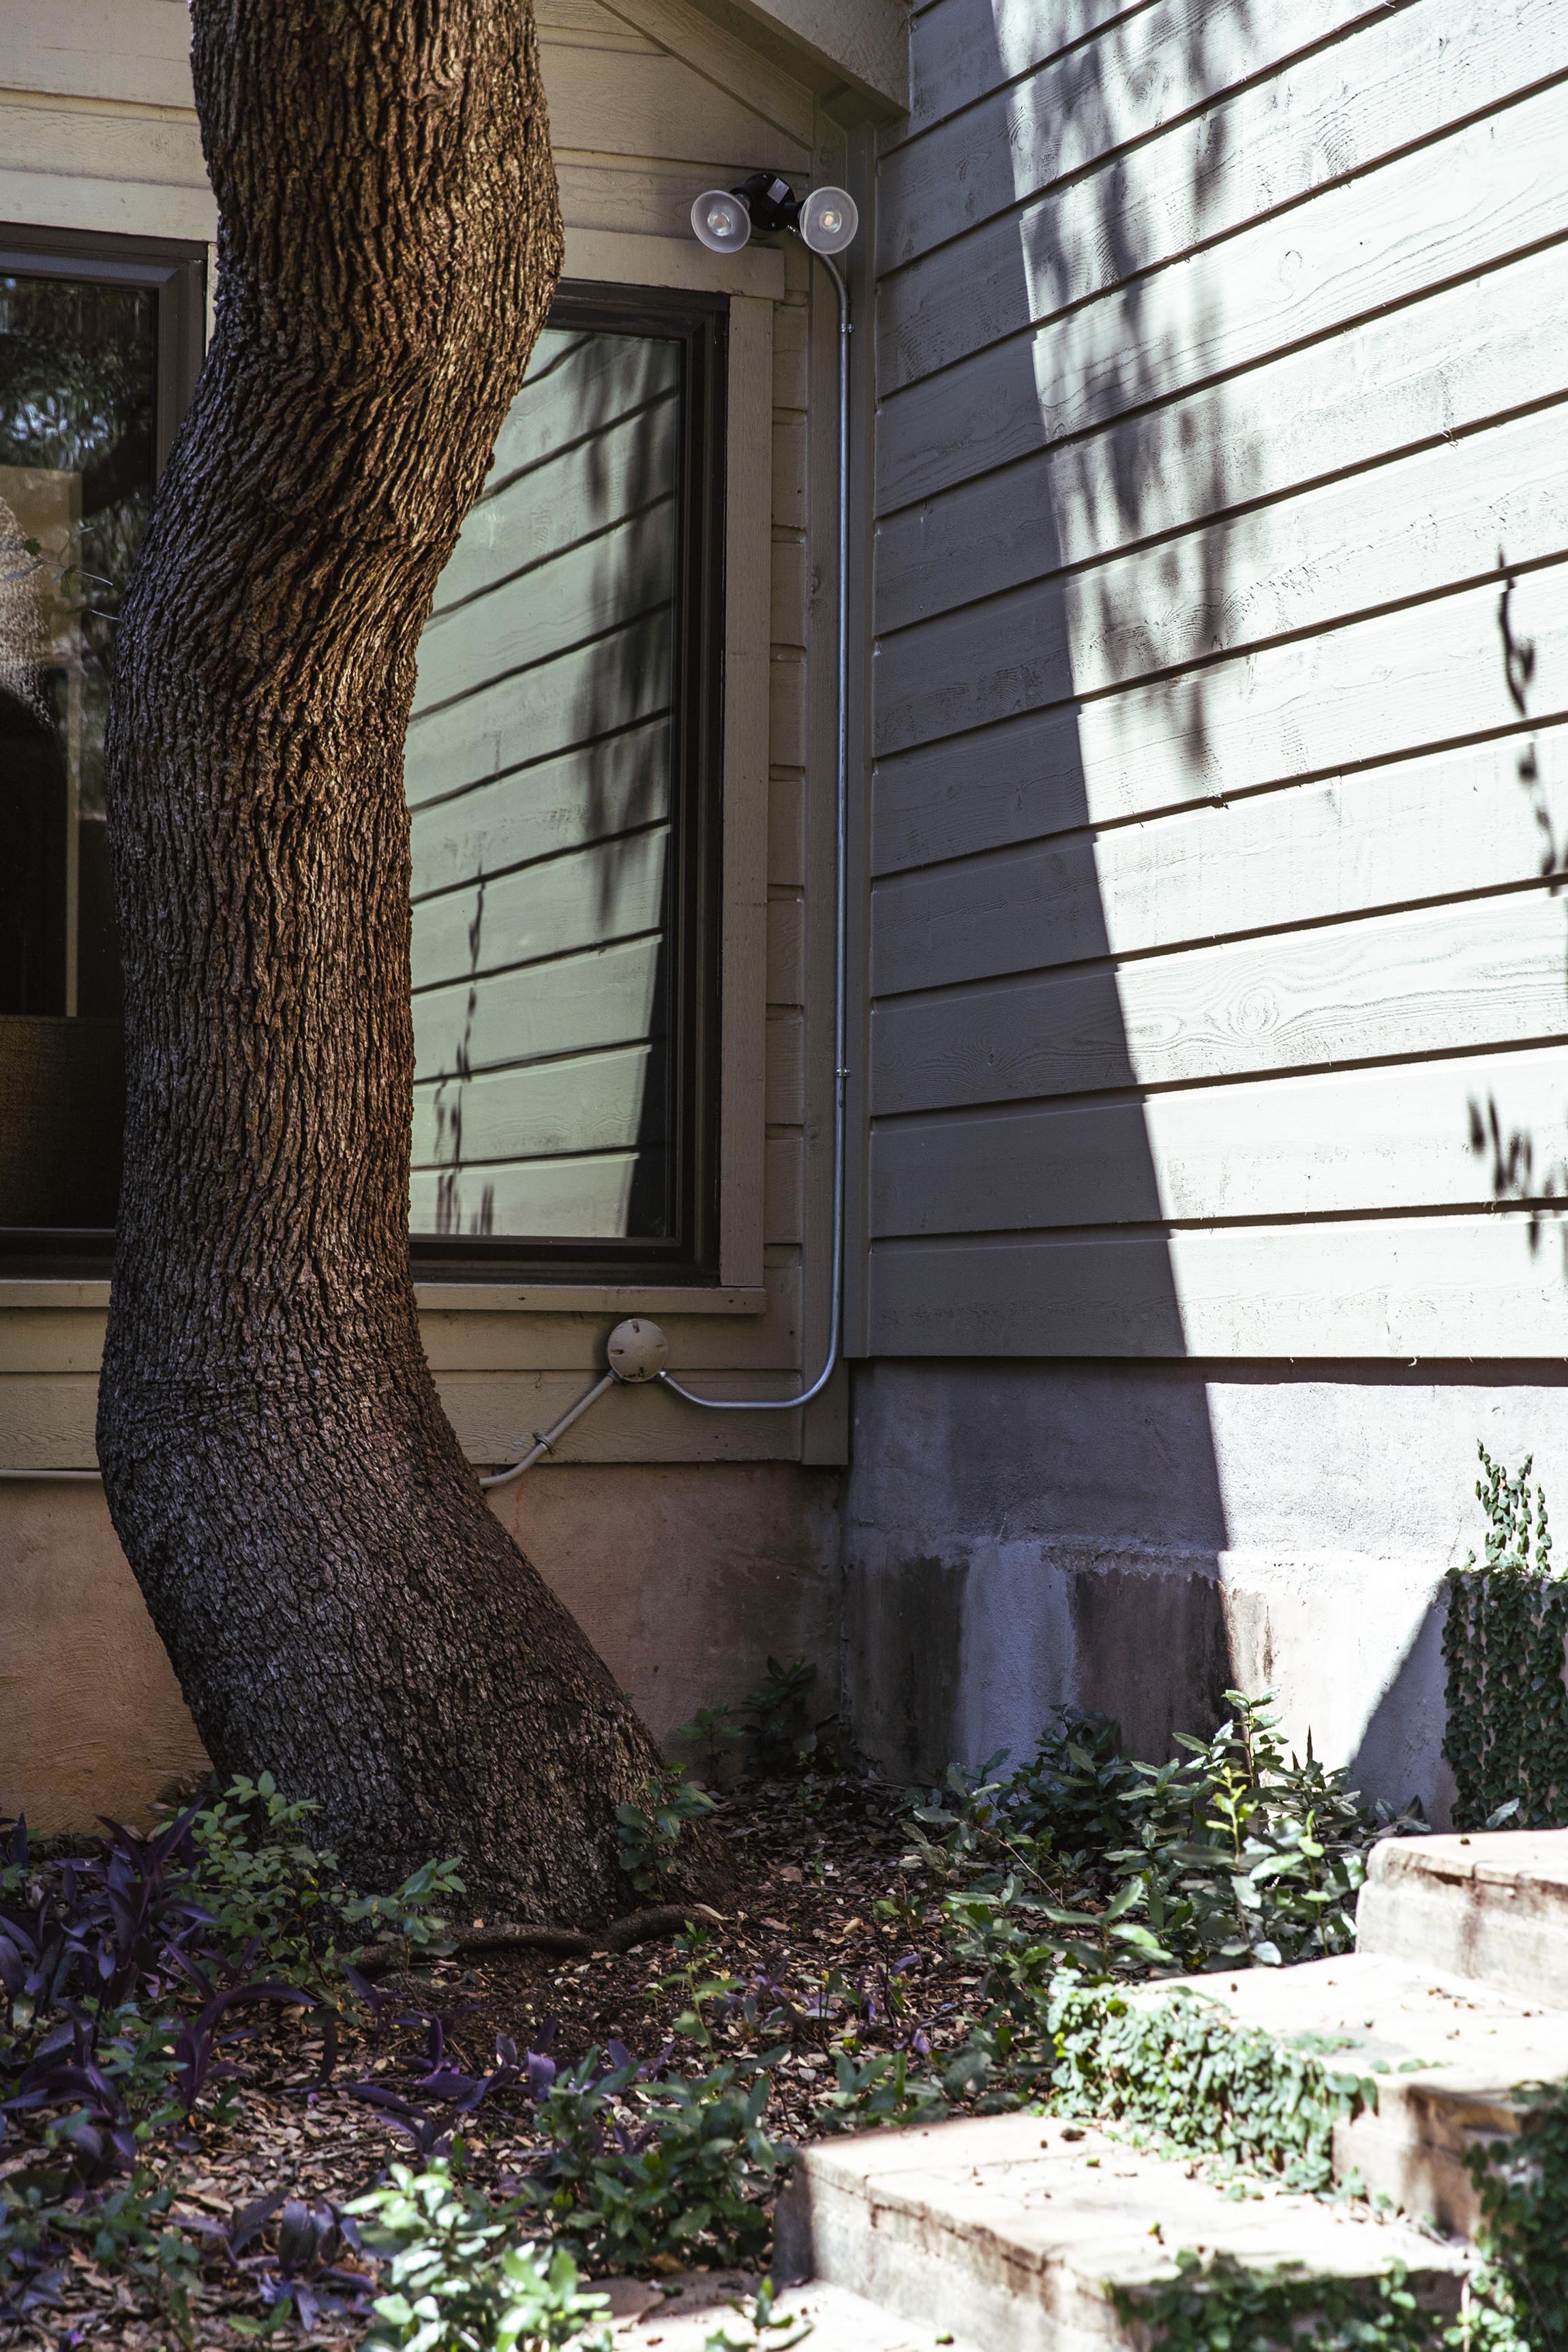
Adding square footage means working with the house you already own, the property it sits on, and the requirements that apply to it. Those factors belong in the conversation before a design is finalized.
Foundations, existing walls, rooflines, drainage, and utilities can influence what's practical. Some conditions require engineering or further investigation.
Exterior materials, floor elevations, windows, and room transitions deserve attention so the addition feels like part of the existing house.
Depending on the property, construction may require permits, plan review, inspections, and separate HOA or historic approvals. These are distinct requirements.
Work may affect occupied areas of the home. Access, sequencing, utility interruptions, and inspections can all influence how the project is scheduled.
The homeowners had plenty of square footage. What they needed was a better place to gather. Their existing covered patio offered an opportunity to bring the communal spaces together.
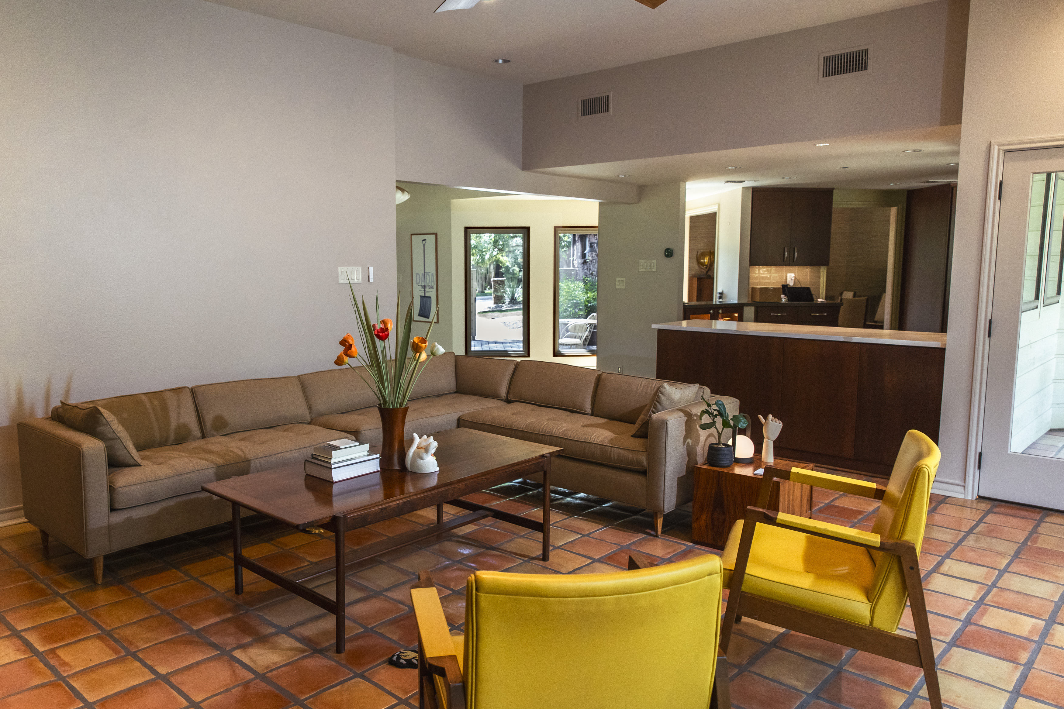
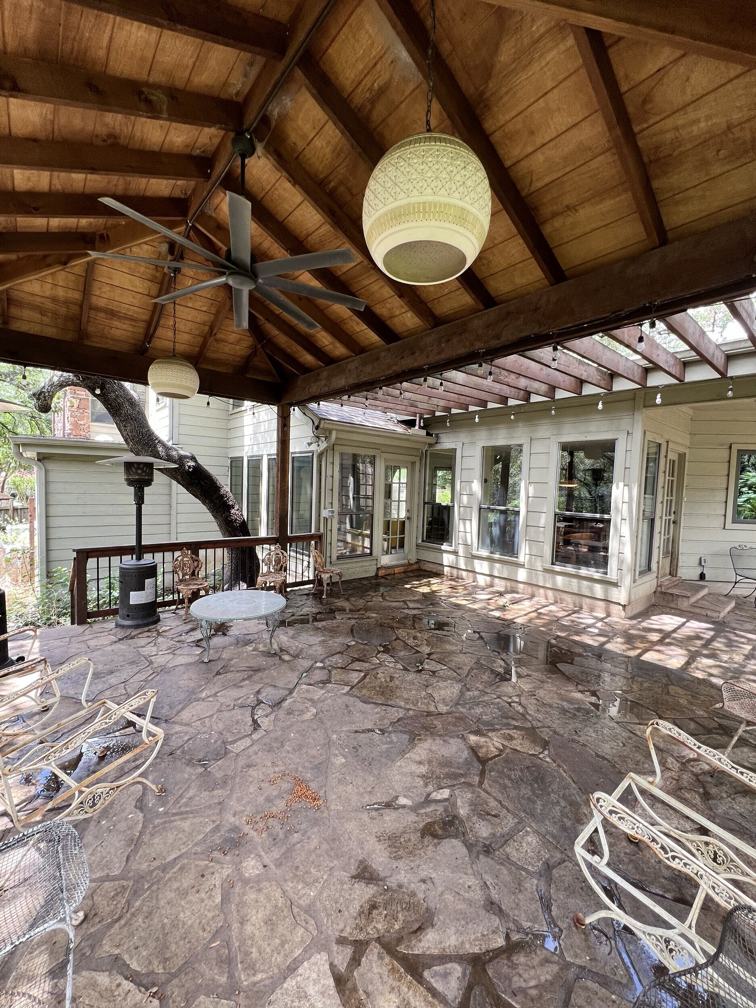
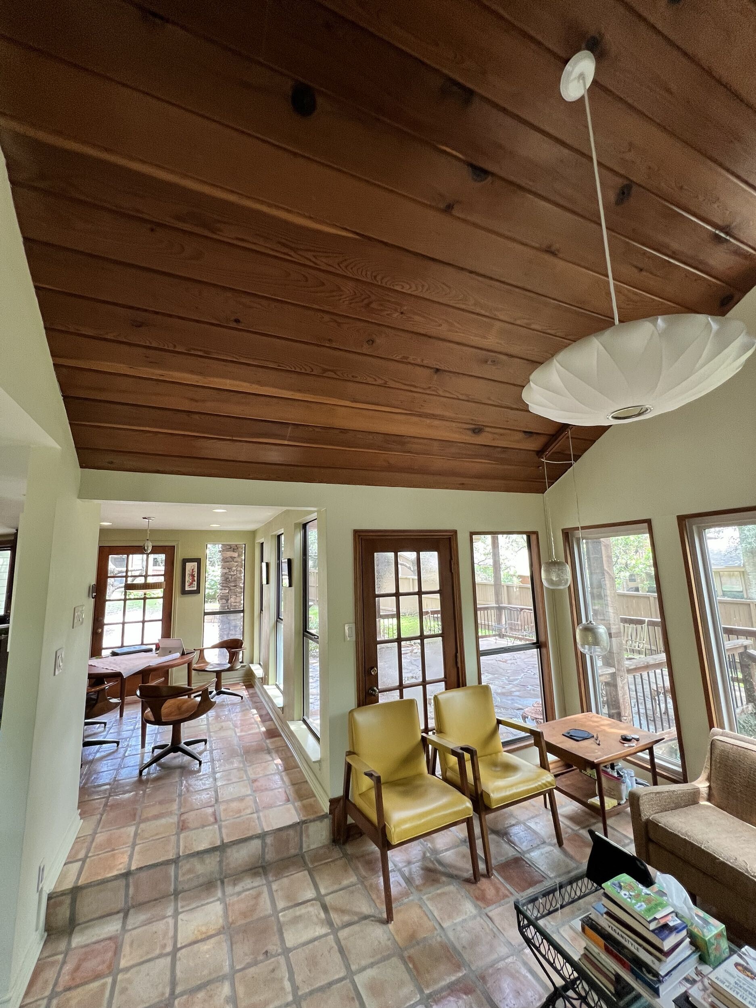
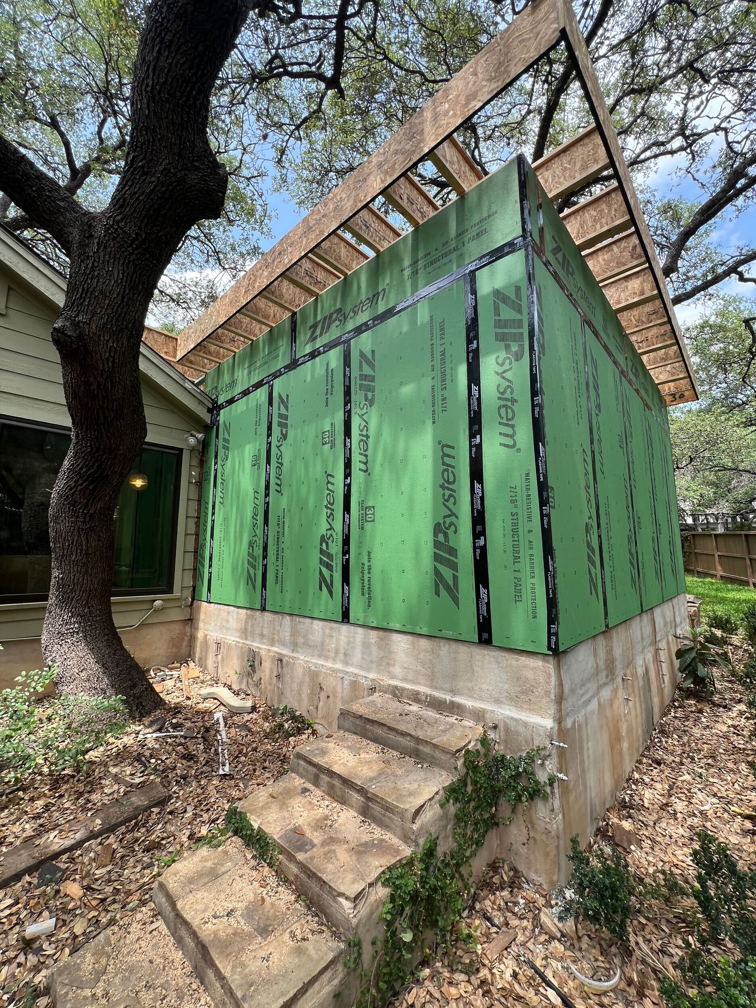
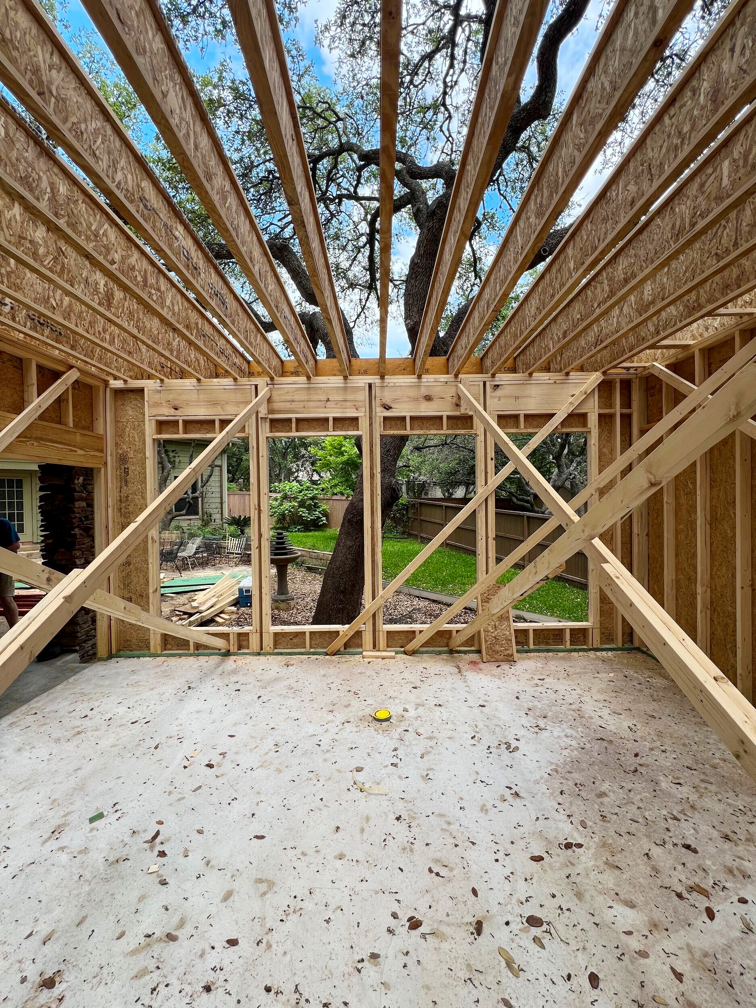
The existing covered patio before its conversion into an enclosed living room.
Hosting family and friends is an important part of life for these homeowners. Their communal rooms were spread throughout the house, making it harder to gather in one comfortable space.
They wanted to convert an existing covered patio into a proper living room, creating more usable space while keeping the character of the original house.
The project involved more than enclosing a patio. Shaw's scope included structural foundation work, framing, roof modifications, and the required permitting and inspection process.
The team also worked through how to connect two different ceiling heights, match the existing Saltillo tile, and carry the home's exterior character into the addition.
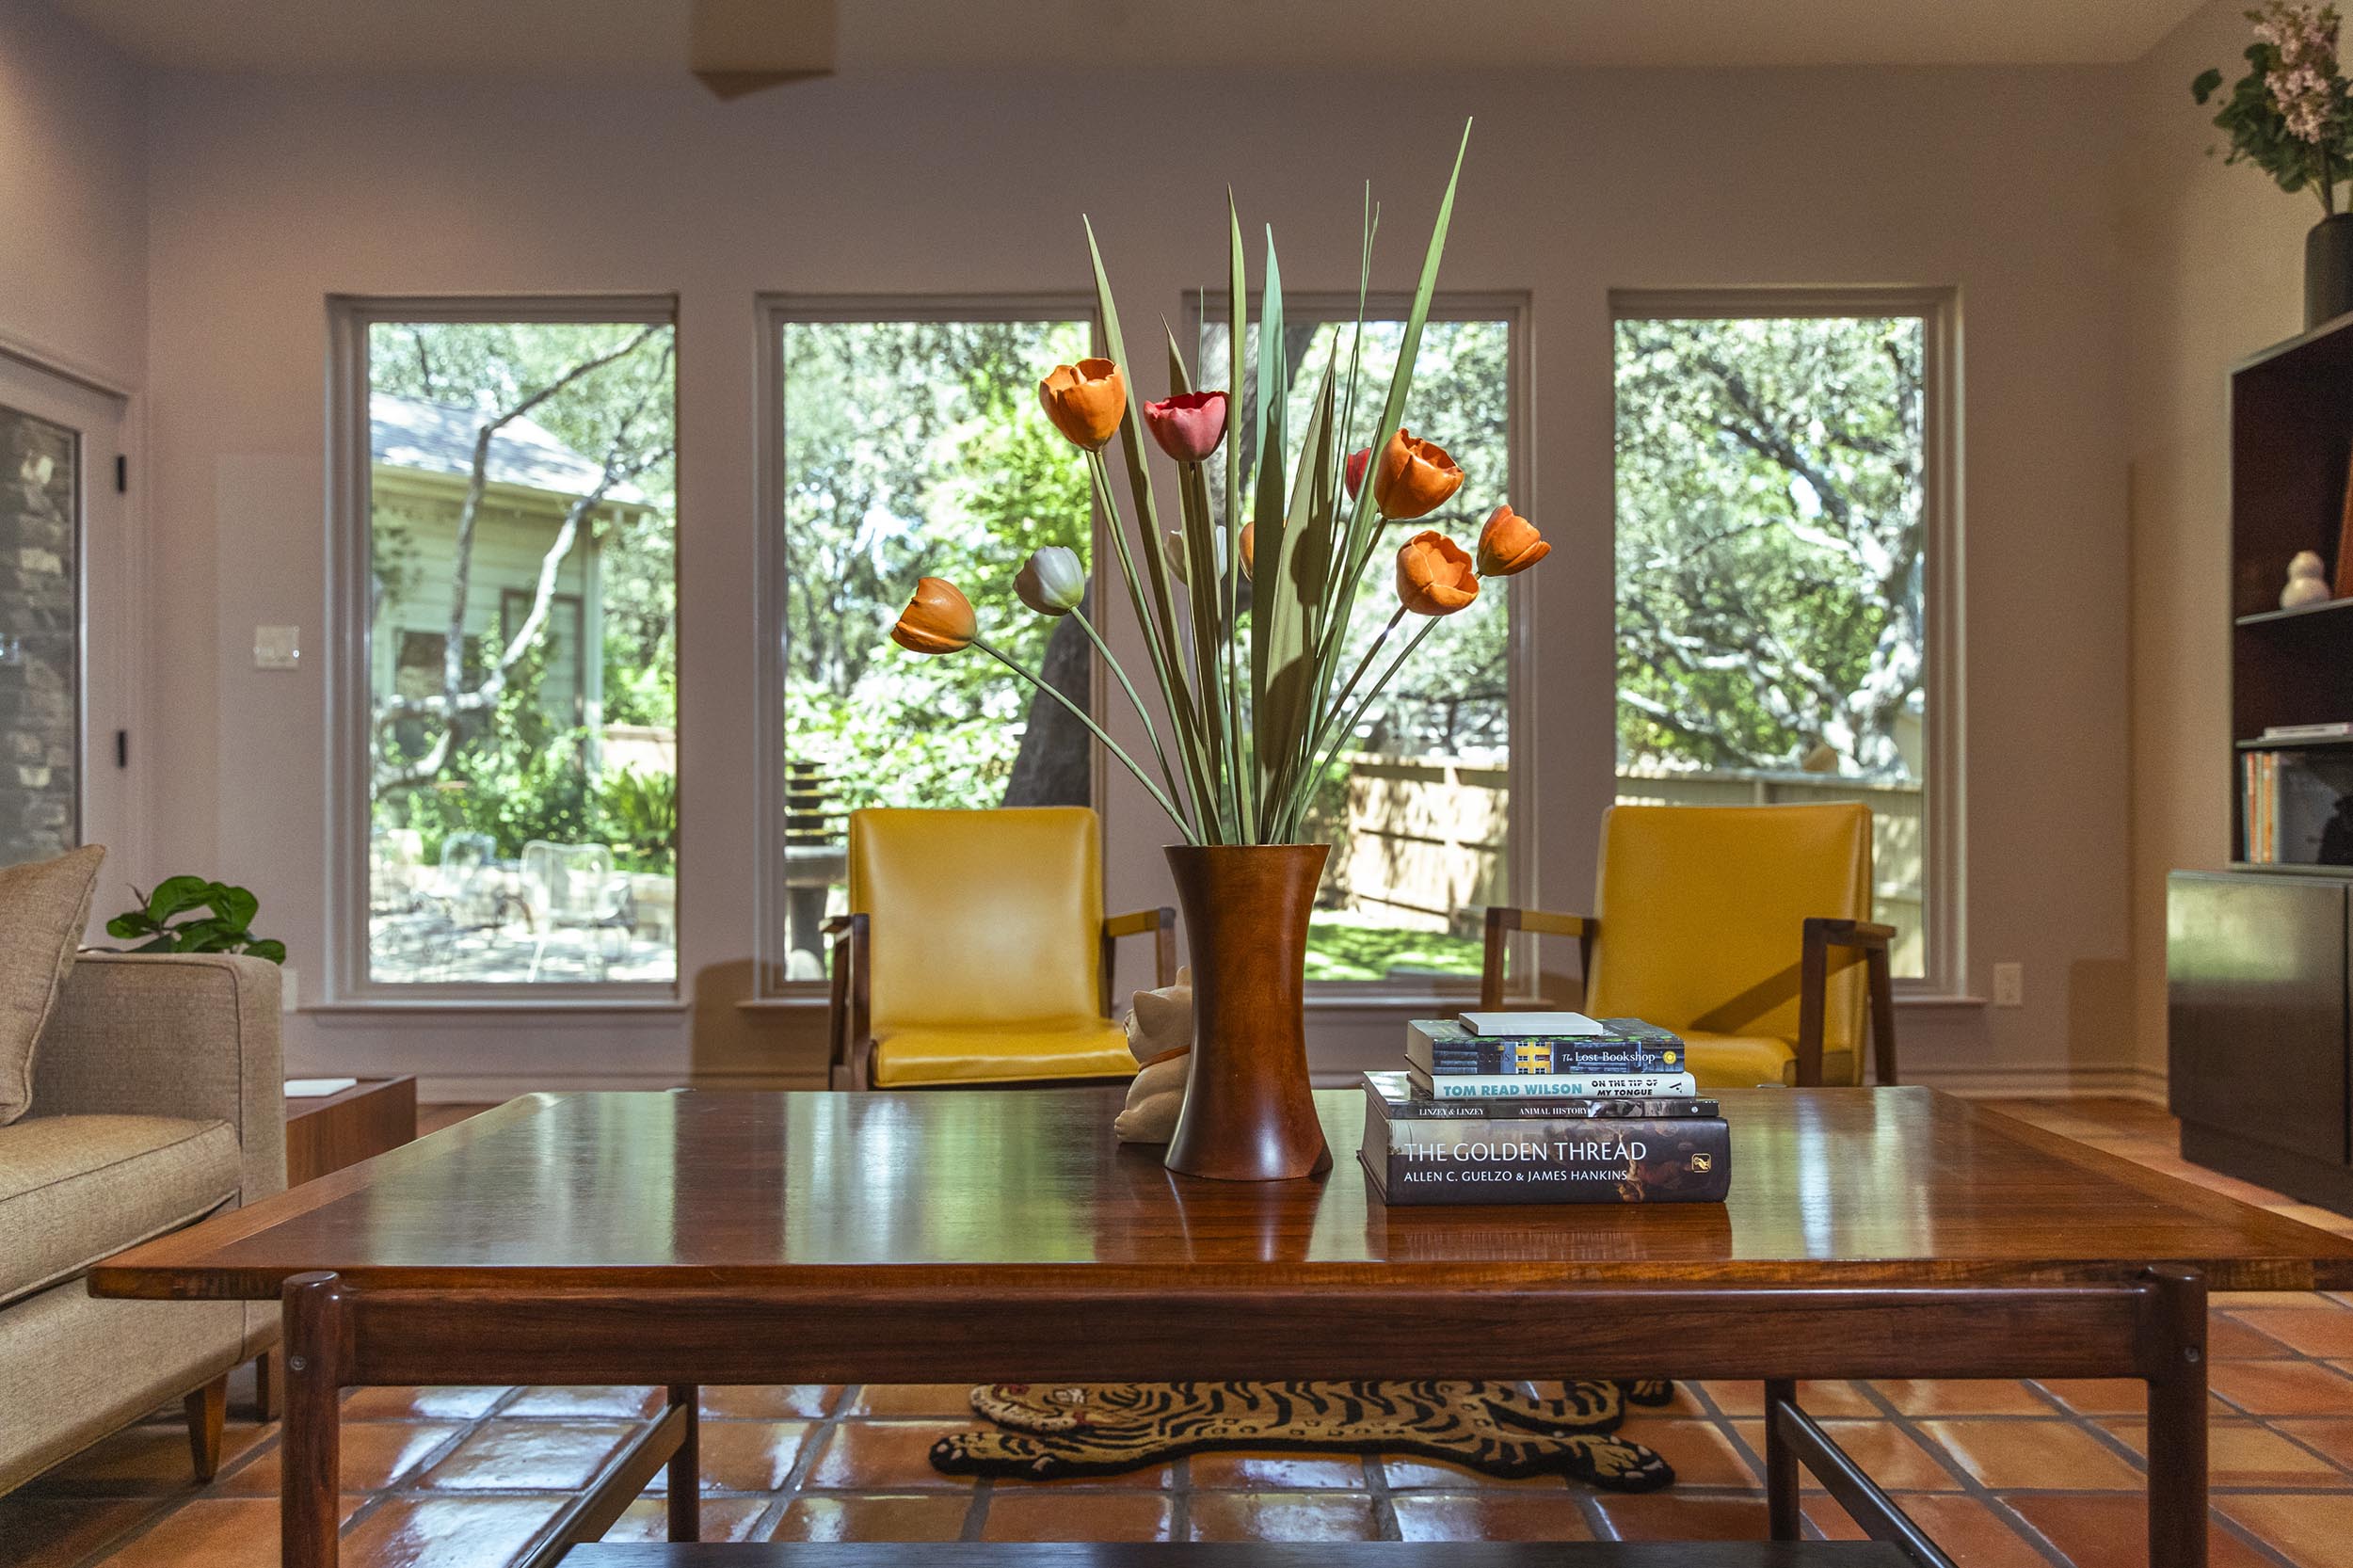
The homeowners wanted the Saltillo tile to continue through the new living room. Matching the existing material helped the rooms feel connected. This particular tile is discontinued but the supervisor on this job, with his extensive background in tile, was able to source an exact match.
The original house and the new living room had different ceiling elevations. Shaw developed a transition that accommodates those differences while keeping the connection between spaces visually cohesive.
The addition called for cedar siding, paint, and windows selected to closely match the original home. The goal was to make the new construction feel like a natural continuation of the exterior.
A successful addition isn't just about adding square footage. It's about making the new space work with everything around it.
Discuss Your Addition
Planning Your Investment
An addition is a significant investment in a home you already know and love. If financing is part of your decision, you can explore the available options before moving forward.
Explore Financing